
Clover Design & Investments
Condominium Development · Temple City

Temple City Three-Unit Condominium Development

A small family-owned property with a larger development opportunity—shaped into a three-home condominium plan through efficient design and close coordination with local agencies.

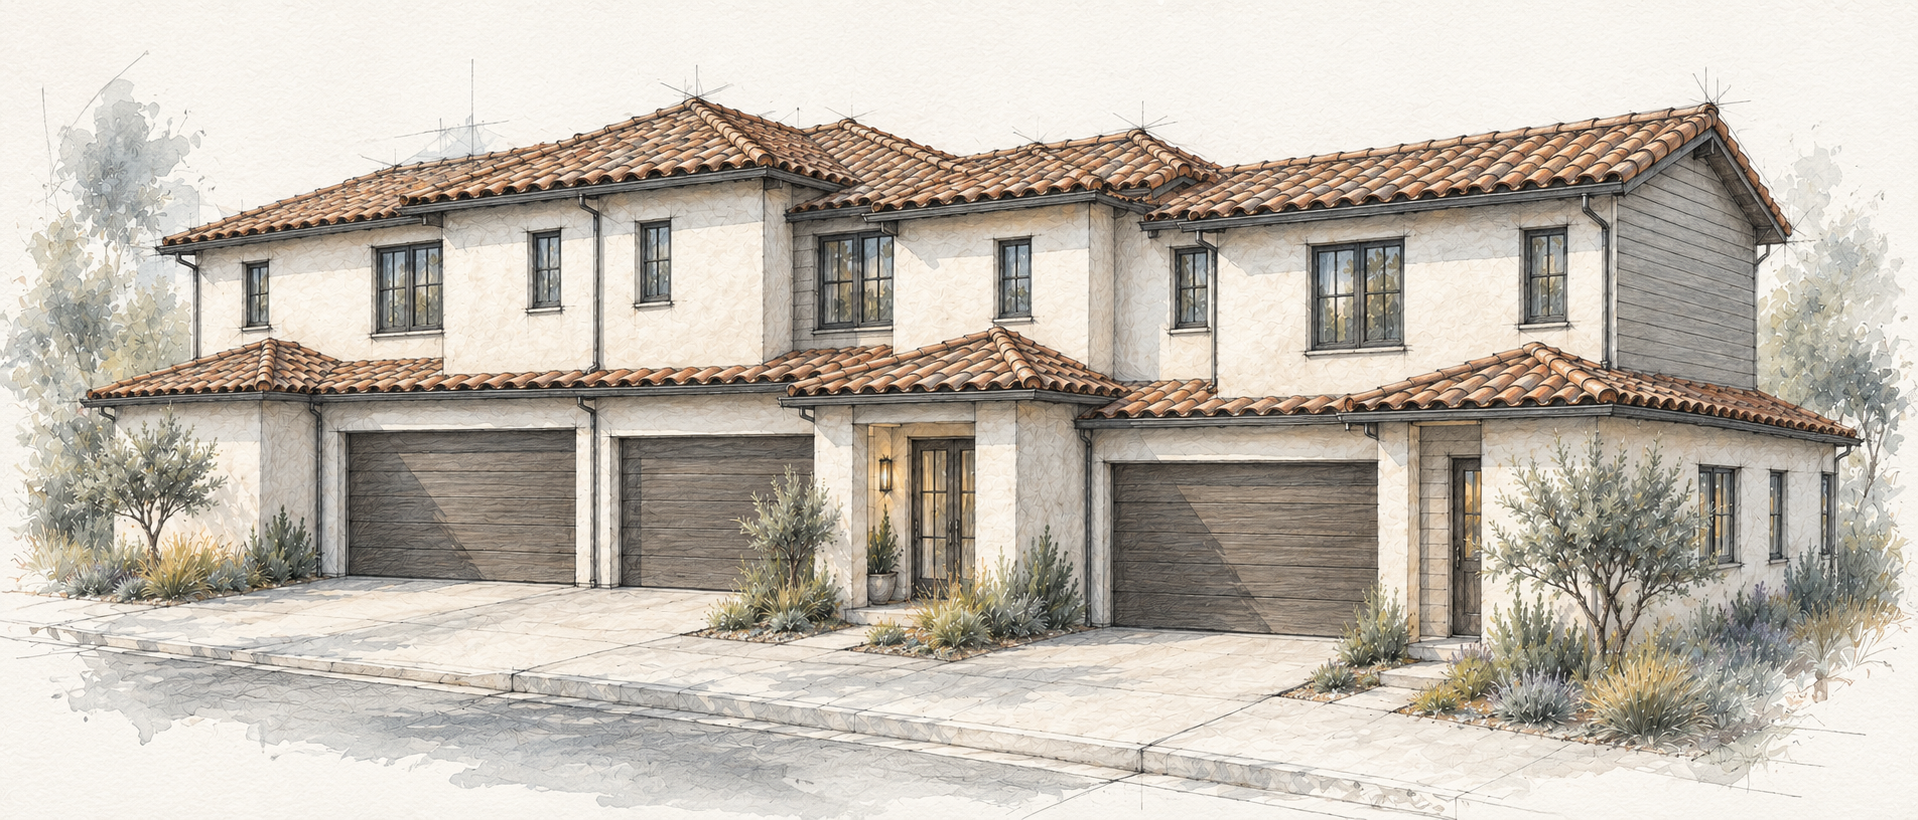
Watercolor pencil architectural concept of three Temple City condominium homes
Architectural concept illustration
Investment overview

A compact parcel with a three-unit investment thesis.

Given the parcel’s compact size, early expectations centered on a two-unit plan.

The existing two-bedroom, one-bath home, estimated at approximately $750,000, represents the current property value in this preliminary model. The development concept replaces the existing residence with three condominium homes of approximately 1,200 square feet each, with three bedrooms, three bathrooms, and a loft.

The investment thesis is to create additional value through an efficient three-unit plan, with potential individual unit sales or a rental hold. The figures below are preliminary estimates and are shown separately from the project's design and City-coordination narrative.

Illustrative investment snapshot
$2.25M–$2.70MEstimated Gross Sellout
~$130K–$144KAnnual Gross Rent
~8.0–8.8%Annual Gross Rent Yield
~38–66%Gross Project Return at Sale

Planning model assumes three 1,200-sq.-ft. homes at $750,000–$900,000 each; 440 sq. ft. of garage area total; $220/sq. ft. for residential construction; $200/sq. ft. for garage construction; and $750,000 as the existing property value contributed to the project. This produces an estimated modeled basis of about $1.63M before other project costs. Estimated rent is $3,600–$4,000 per home per month. Gross project return is cumulative, not annualized; gross rent yield is before operating expenses, vacancy, debt service, and taxes.

Project approach

A three-home plan for a constrained site.

The opportunity is rooted in unlocking additional use from a small parcel. The development strategy centers on efficient unit planning, a clear condominium product, and coordination across design and agency requirements. Each home is planned with a three-bedroom, three-bath configuration and loft, designed to make the most of its approximately 1,200 square feet.

Three efficient homesThree planned condominium units, each approximately 1,200 square feet with 3 bedrooms, 3 bathrooms, and a loft.
Flexible exit optionsPotential individual unit sales or a rental hold, subject to final approvals, delivery, and market conditions.
Return outlookModeled sale and rental ranges offer an initial view of the opportunity; final performance will depend on completed costs and achieved pricing.
Explore a project together

Have an opportunity to discuss?

We welcome conversations with investors, owners, and operating partners.

Start a conversation
Project estimates are illustrative and for general discussion only. They are not an appraisal, offer, guarantee, or tax advice. The model excludes demolition, soft costs, permits, design, financing, carrying costs, operating expenses, vacancy, and transaction costs. Actual results depend on approvals, final plans and areas, project costs, market conditions, and sales or rental outcomes.