
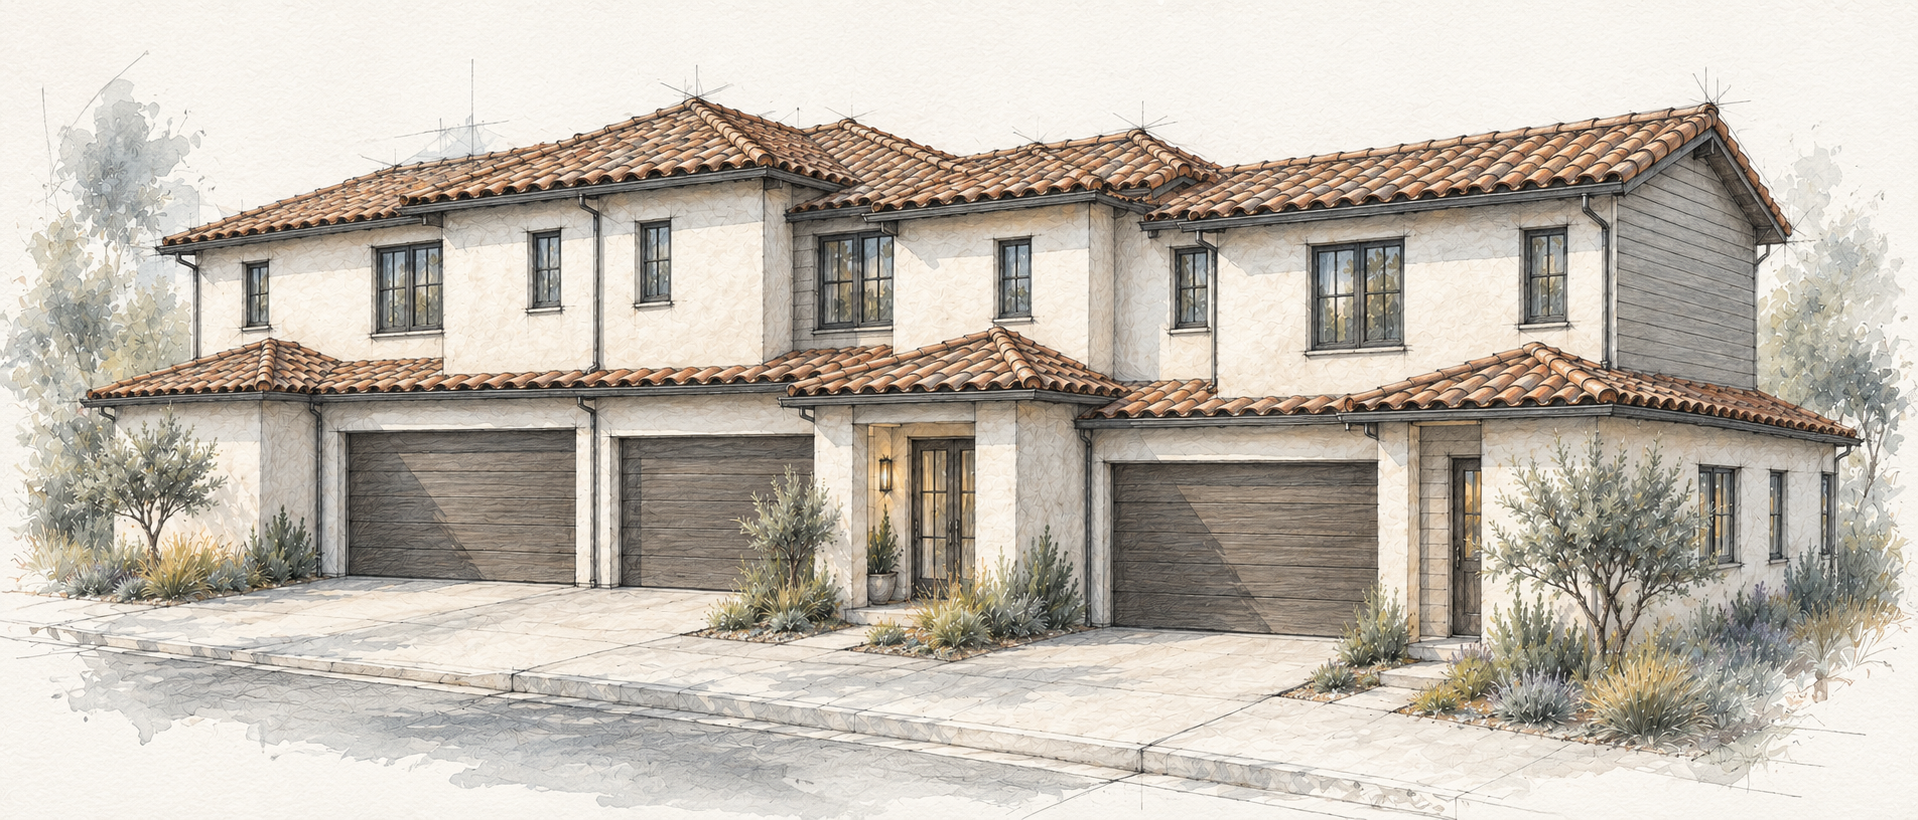
Making a three-home plan work on a compact site.
When the family owner considered the property's potential, the existing two-bedroom, one-bath home and compact lot led many to view the site as a two-unit opportunity. The project called for a closer look at how the site could be planned efficiently while responding to the City's requirements.
I worked through the City's review comments and requirements with the project team, refining the layout and coordinating design responses as the proposal developed. That ongoing communication helped move the plan from an assumed two-unit limit to a three-unit condominium design that addressed the City's requirements and the site's constraints.
The proposed homes are planned at approximately 1,200 square feet each, with three bedrooms, three bathrooms, and a loft. The design focuses on usable space and clear access, making the most of the parcel without adding unnecessary area.
- 01 Reviewed the site's development potential
- 02 Refined the three-unit layout through City coordination
- 03 Addressed review requirements while preserving efficient unit planning